Leave a Message

By providing your contact information to Tinka Ellington Group, your personal information will be processed in accordance with Tinka Ellington Group's Privacy Policy. By checking the box(es) below, you consent to receive communications regarding your real estate inquiries and related marketing and promotional updates in the manner selected by you. For SMS text messages, message frequency varies. Message and data rates may apply. You may opt out of receiving further communications from Tinka Ellington Group at any time. To opt out of receiving SMS text messages, reply STOP to unsubscribe.

Thank you for your message. We will be in touch with you shortly.

Explore Our Properties
2620 NE 53rd Street
2620 NE 53rd Street
2620 NE 53rd Street
2620 NE 53rd Street
2620 NE 53rd Street
2620 NE 53rd Street
2620 NE 53rd Street
2620 NE 53rd Street
2620 NE 53rd Street
2620 NE 53rd Street
2620 NE 53rd Street
2620 NE 53rd Street
2620 NE 53rd Street
2620 NE 53rd Street
2620 NE 53rd Street
2620 NE 53rd Street
2620 NE 53rd Street
2620 NE 53rd Street
2620 NE 53rd Street
2620 NE 53rd Street
2620 NE 53rd Street
2620 NE 53rd Street
2620 NE 53rd Street
2620 NE 53rd Street
2620 NE 53rd Street
2620 NE 53rd Street
2620 NE 53rd Street
2620 NE 53rd Street
2620 NE 53rd Street
2620 NE 53rd Street
2620 NE 53rd Street
2620 NE 53rd Street
2620 NE 53rd Street
2620 NE 53rd Street
2620 NE 53rd Street
2620 NE 53rd Street
2620 NE 53rd Street
VIEW PHOTOS
$998,000

2620 NE 53rd Street

3 Beds 2 Baths 1,601 Sq.Ft. 7,840.8 Sq.Ft.

Description

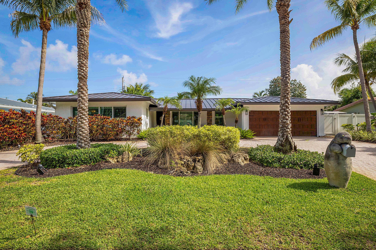
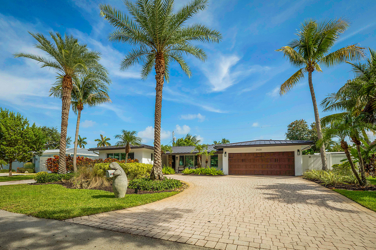
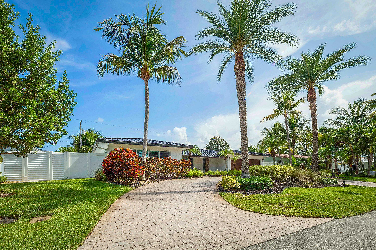
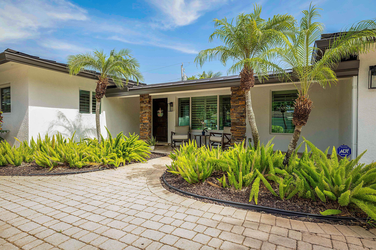
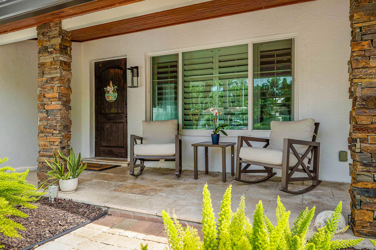
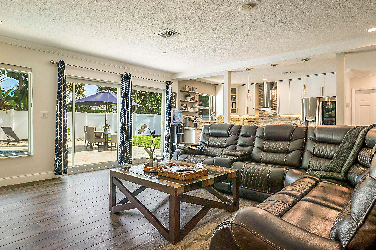
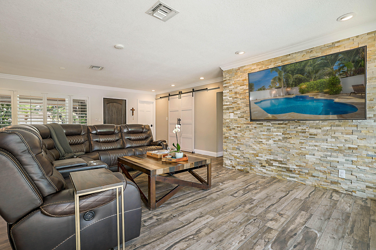
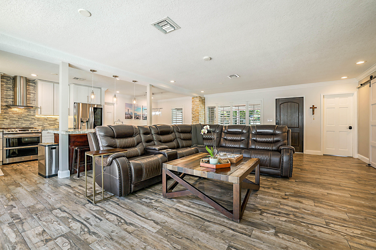
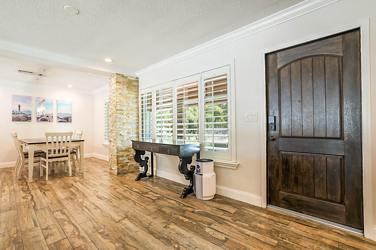
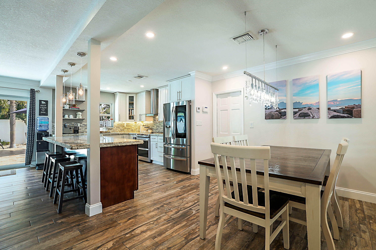
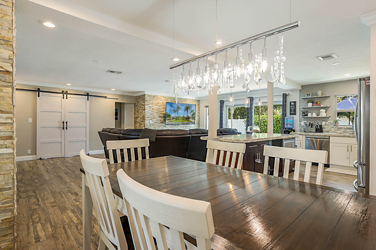
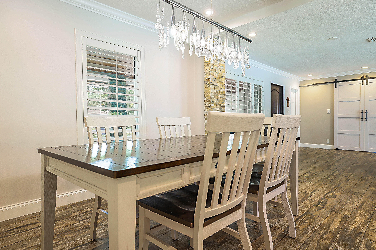
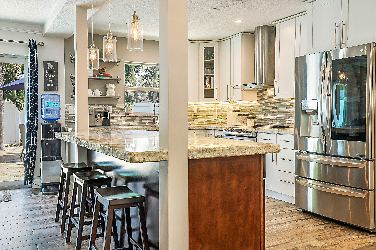
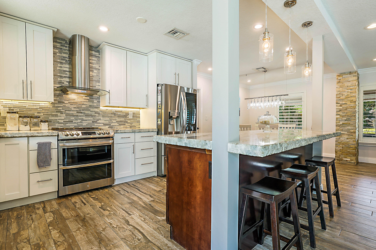
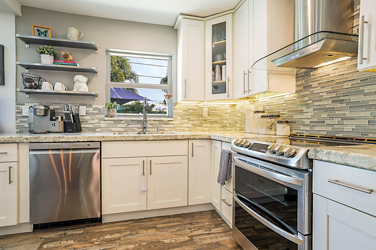
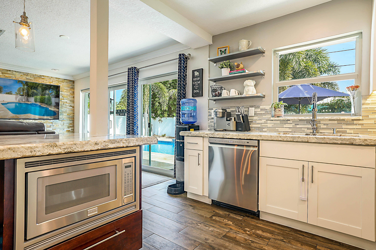
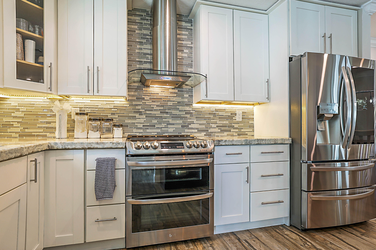
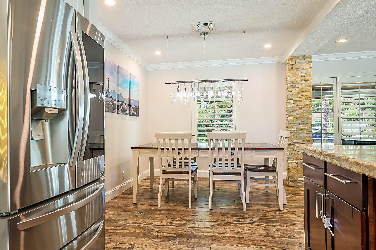
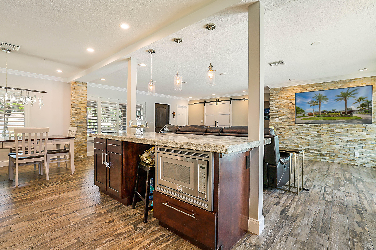
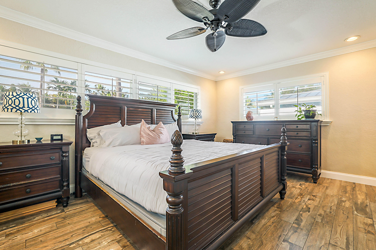
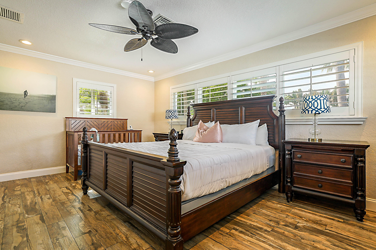
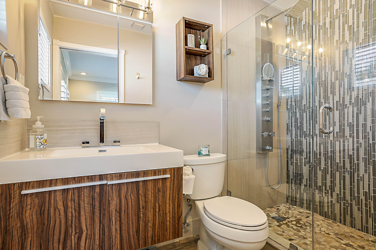
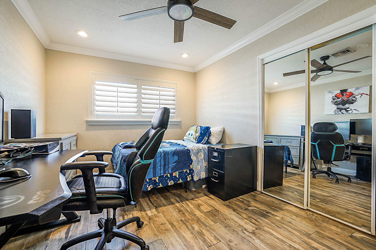
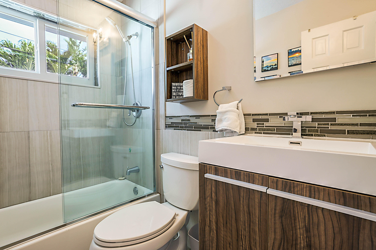
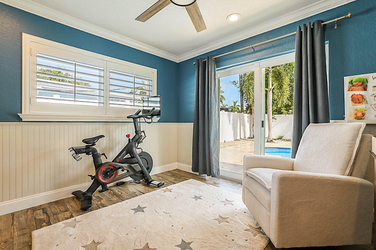
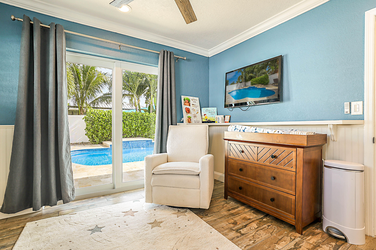
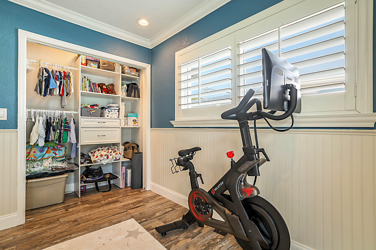
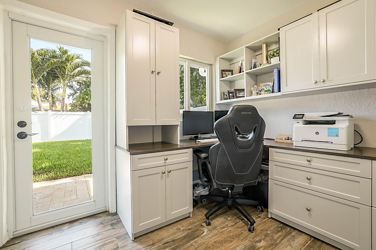
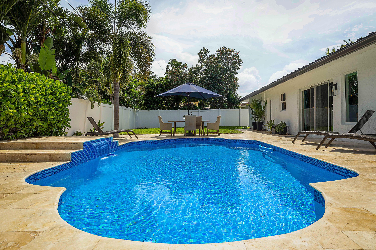
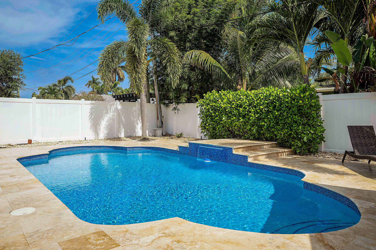
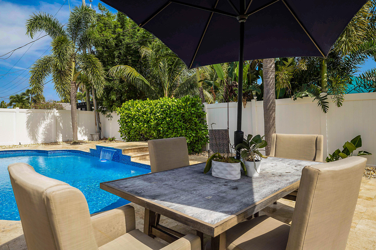
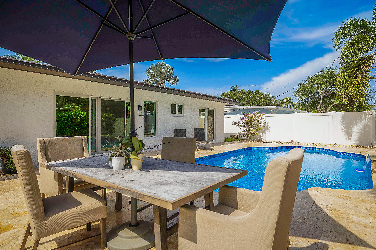
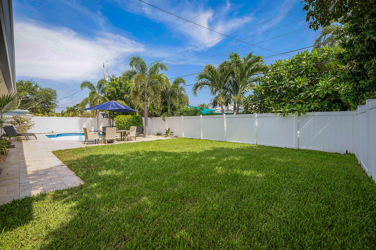
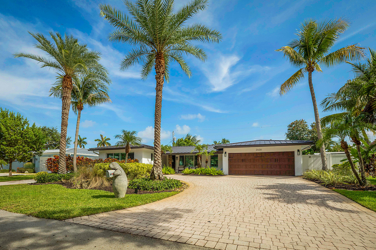
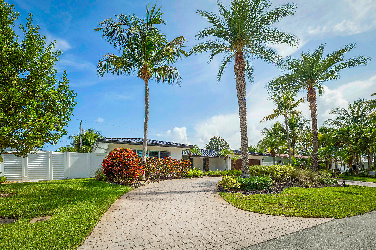
This beautifully remodeled pool home offers the perfect combination of style, comfort and durability. Throughout the home, porcelain tile flooring, custom plantation shutters, and hurricane impact windows create a refined and secure living environment. The Chef's kitchen is a true centerpiece, featuring a custom range hood, LG appliances(2019), extra tall cabinetry for ample storage, and stunning quartz counter tops with a large island. Additional upgrades include a newly installed metal roof(2023), new gutters and elegant crown moldings throughout. The spacious primary suite boasts a modern floating vanity, a luxurious shower panel system, and a custom designed walk-in closet. A dedicated custom built home office provides a private workspace. The bright, open floor plan flows seamlessly to the backyard oasis, complete with a sparkling pool with a tranquil waterfall spill over, large grassed area and paver patio. The oversized paver driveway and two car garage lead to a home thoughtfully set back from the street offering both privacy and curb appeal. Pool and travertine deck were completed in 2019, and a new AC was installed in 2022. This property is truly a must see for buyers seeking a move in ready elegance in a prime location.

Share Property

Location

2620 NE 53rd Street, Lighthouse Point, FL 33064

Status

For Sale
Tinka Ellington

Tinka Ellington

TITLE

Principal Agent | Executive Director of Luxury Sales

Property Amenities

Interior
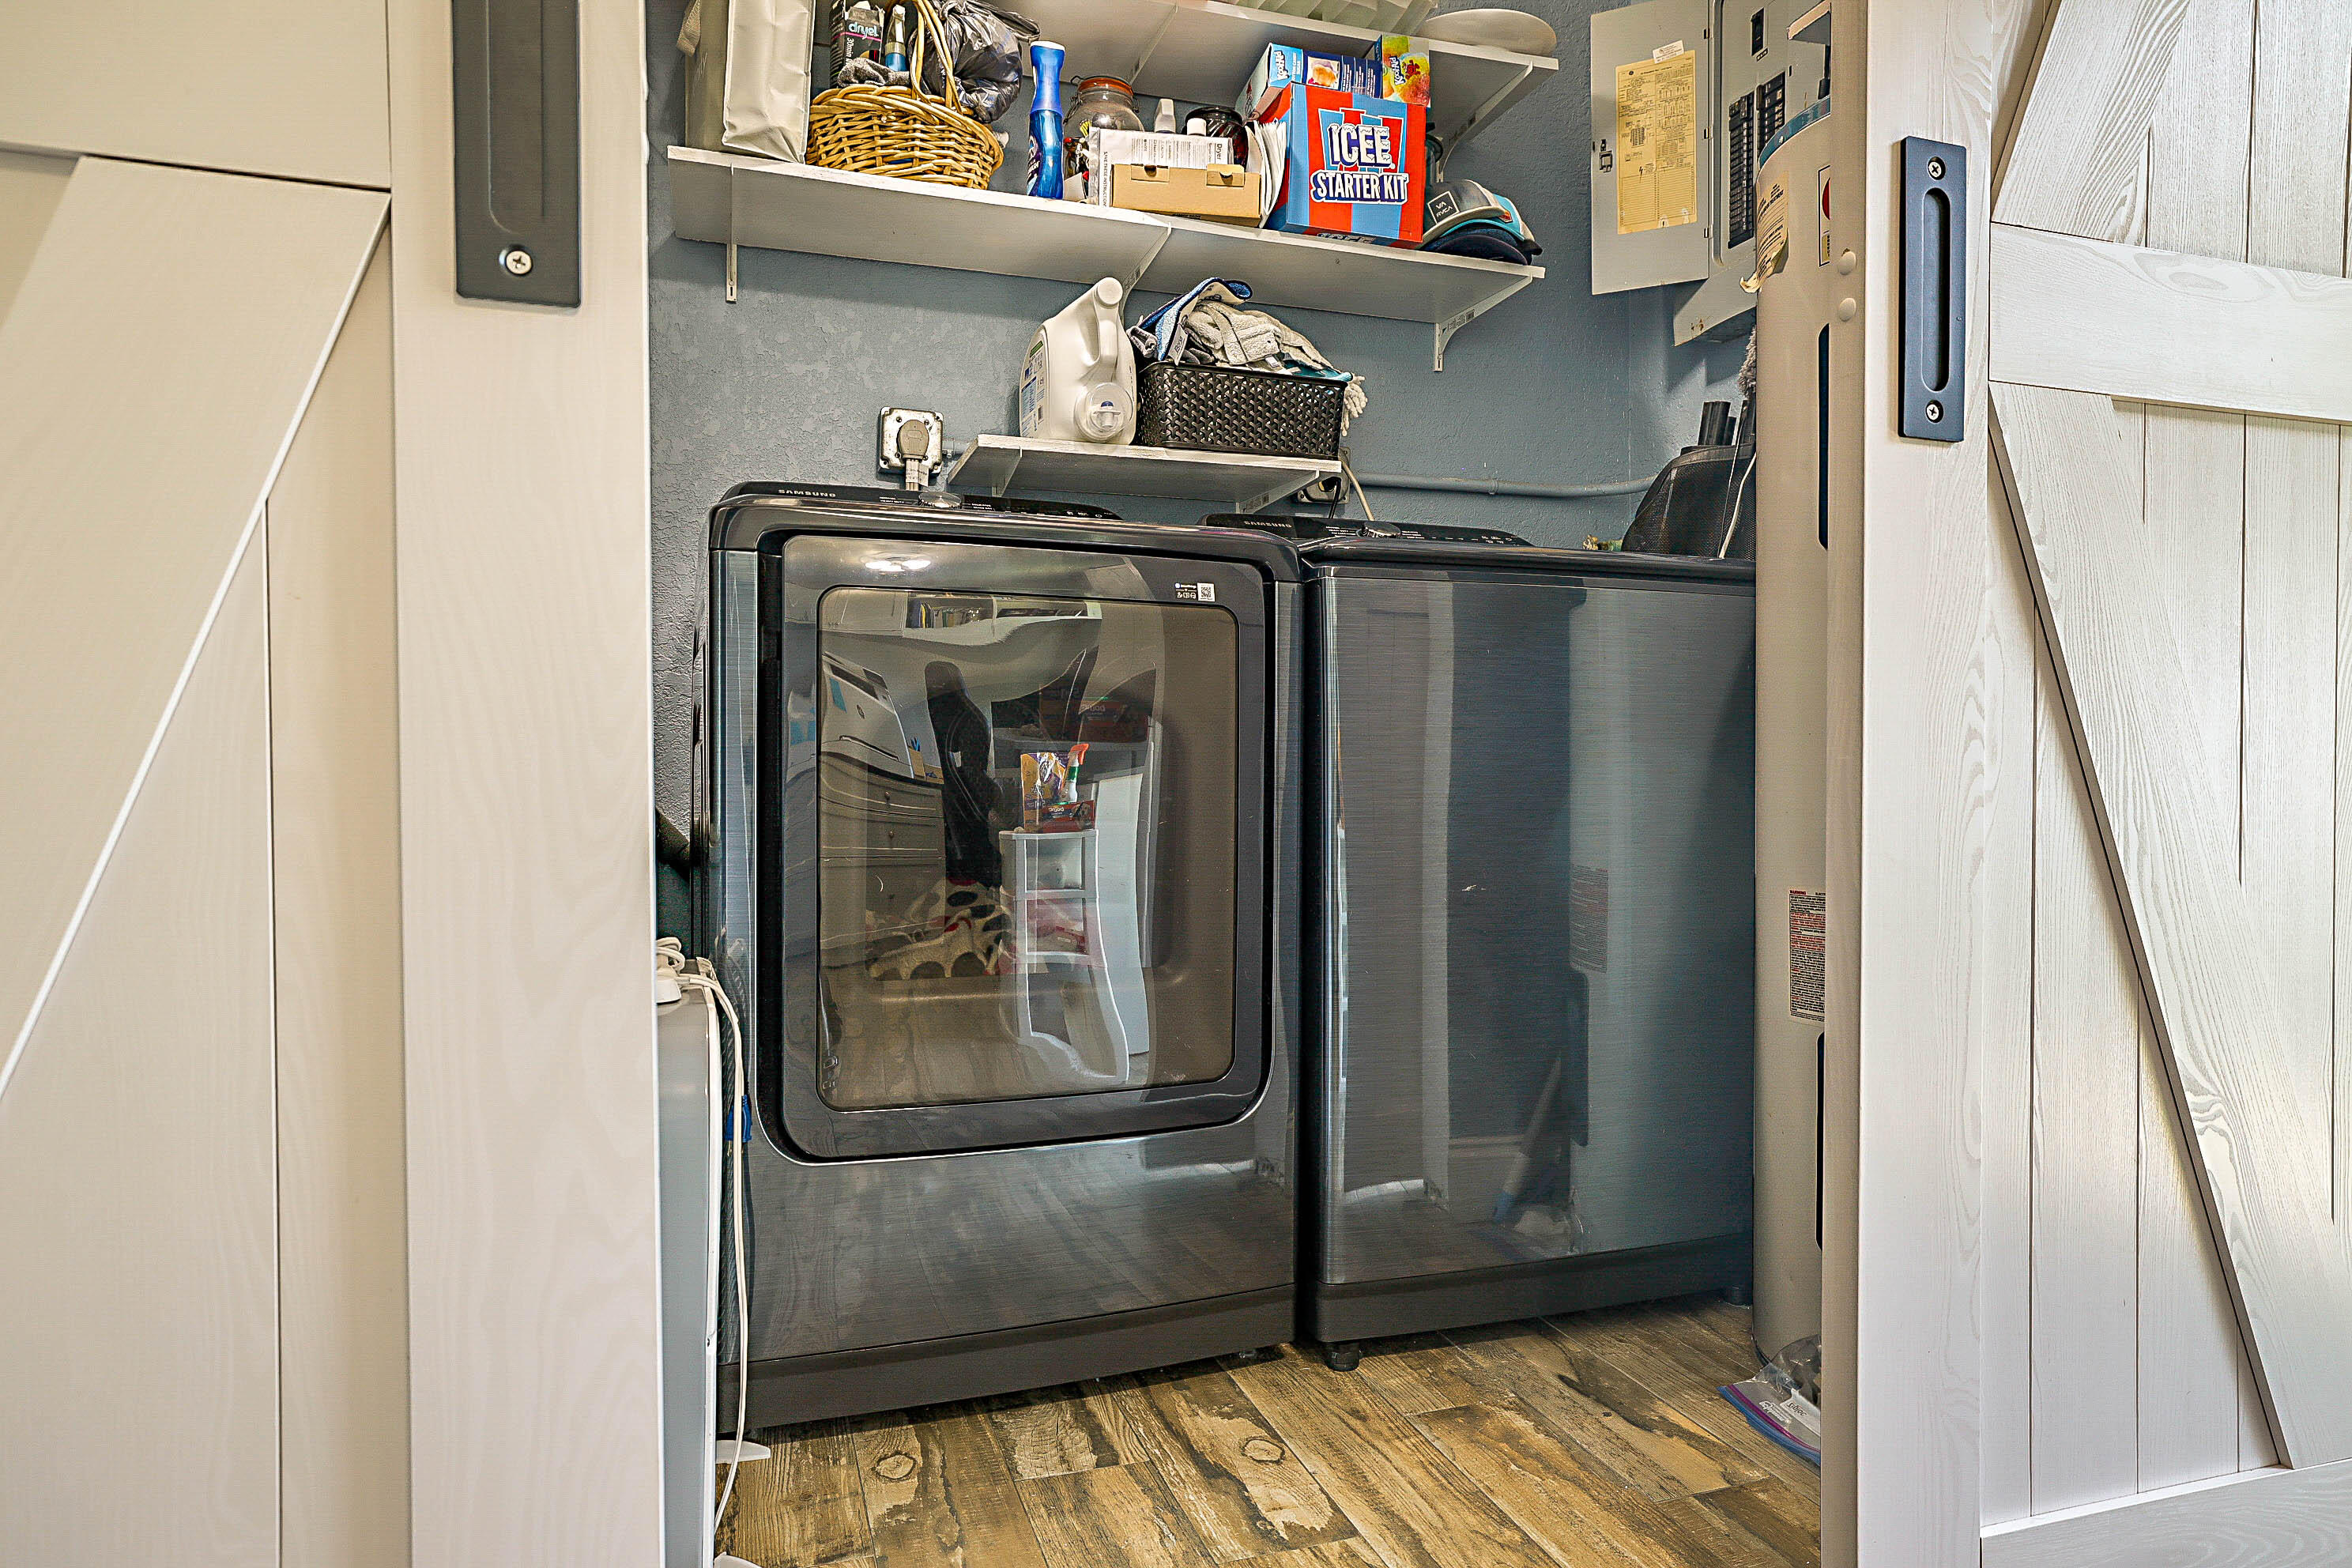
Laundry room Inside, Laundry Closet, Laundry Room
Appliances Cooktop, Dryer, Dishwasher, Electric Cooktop, Electric Range, Electric Water Heater, Disposal, Microwave, Oven, Refrigerator, Water Heater, Washer
Flooring Ceramic Tile
Total Bedrooms: 3
Full Bathrooms: 2
Other Interior Features Breakfast Bar, Bedroom on Main Level, Closet Cabinetry, Eat-in Kitchen, Kitchen Island, Living/Dining Room, Main Level Primary, Separate Shower, Stacked Bedrooms, Walk-In Closet(s)
Area & Lot
Total area 2,128 Sq.Ft.
Lot Area 7,840.8 Sq.Ft.
Living area 1,601 Sq.Ft.
MLS® ID B26043790
Year Built 1958
High School Deerfield Beach
Middle School Deerfield Beach
Elementary School Norcrest
Water Frontage None
View Description Garden,Pool
Architecture Styles Ranch
Type Residential
Status For Sale
Exterior
Stories 1
Pool Fenced, Free Form, In Ground, Other, Private, Salt Water
Air conditioning Central Air, Ceiling Fan(s), Electric, Reverse Cycle
Heat type Central, Electric
Disability Features None
Water Source Public
Garage Space 2.0
Security Features Smoke Detector(s), Security Lights
Sewer Public Sewer
Other Exterior Features Lighting, Outdoor Living Area, Storage
Parking Attached, Circular Driveway, Deeded, Driveway, Garage, Garage Door Opener, Guest
Lot Features Interior Lot, Landscaped, Sprinklers Automatic, Sprinkler System, 1/4 Acre
Roof Metal
Utilities Cable Available, Sewer Available, Water Available
Finance
Sales Price $998,000
Real Estate Tax $7,367 yearly

360 Virtual Tour

Take a tour of this property
image

Schedule a Showing

We would love to show you our beautiful property. Please select your preferred date and time below. An agent will be in touch shortly to confirm your appointment.

Schedule a Showing

We would love to show you our beautiful property. Please select your preferred date and time below. An agent will be in touch shortly to confirm your appointment.

Thank you for your interest in 2620 NE 53rd Street, Lighthouse Point, FL 33064. We are reviewing your request and will be in touch shortly!

Mortgage Calculator

Estimate your monthly mortgage payment, including the principal and interest, property taxes, and HOA. Adjust the values to generate a more accurate rate.

All estimates are provided for informational purposes only. Actual amounts may vary.
$0,000 Your Payment 20 15 65
$0,000 Your Payment

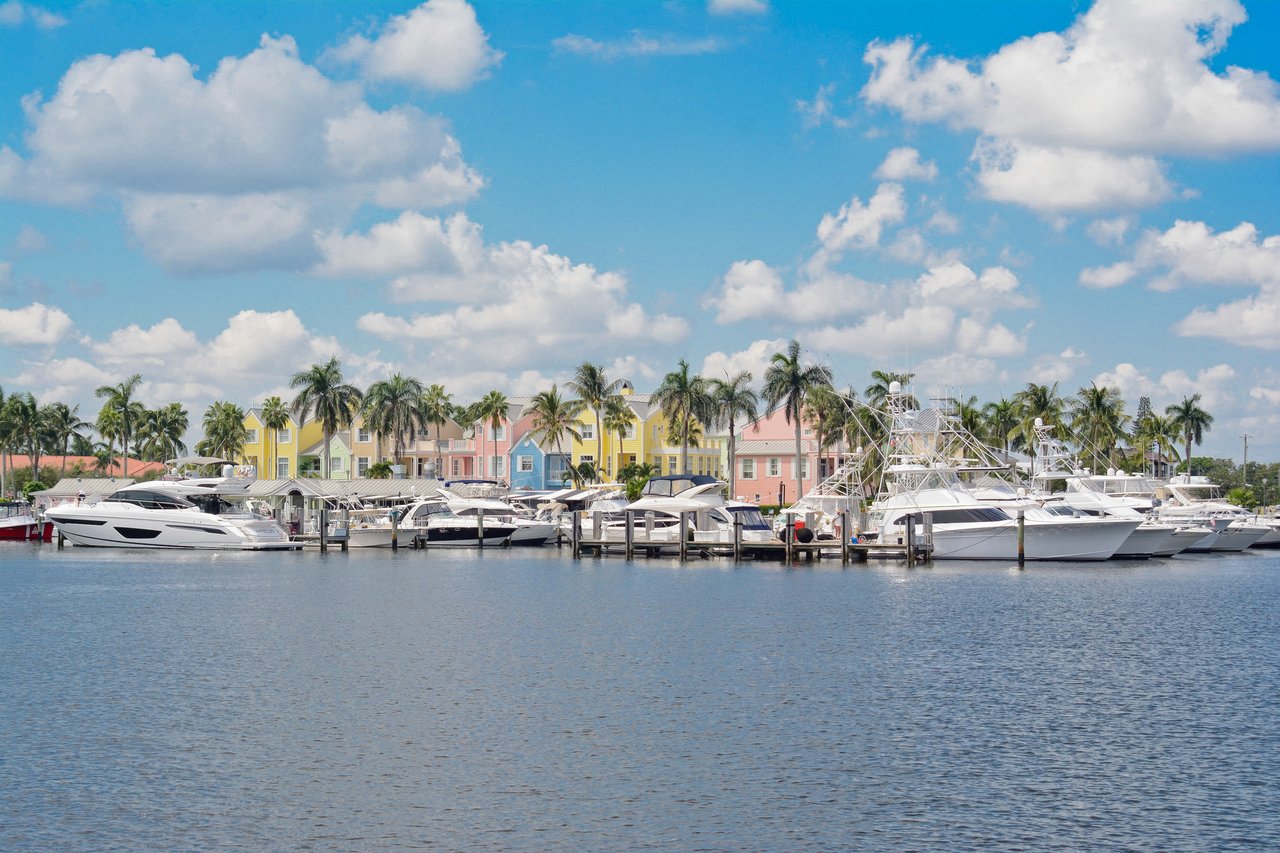
Lighthouse Point

Lighthouse Point is a boater’s paradise, offering exclusive waterfront homes with private docks and easy ocean access via Hillsboro Inlet.

Let Us Help You Find Your Place in The World

We are committed to guiding you every step of the way—whether you're buying a home, selling a property, or securing a mortgage. Whatever your needs, we've got you covered.