Leave a Message

By providing your contact information to Tinka Ellington Group, your personal information will be processed in accordance with Tinka Ellington Group's Privacy Policy. By checking the box(es) below, you consent to receive communications regarding your real estate inquiries and related marketing and promotional updates in the manner selected by you. For SMS text messages, message frequency varies. Message and data rates may apply. You may opt out of receiving further communications from Tinka Ellington Group at any time. To opt out of receiving SMS text messages, reply STOP to unsubscribe.

Thank you for your message. We will be in touch with you shortly.

Explore Our Properties
6429 NW 65th Way
6429 NW 65th Way
6429 NW 65th Way
VIEW PHOTOS
$3,900,000

6429 NW 65th Way

9 Beds 9 Baths 7,281 Sq.Ft. 1 Acres

Description

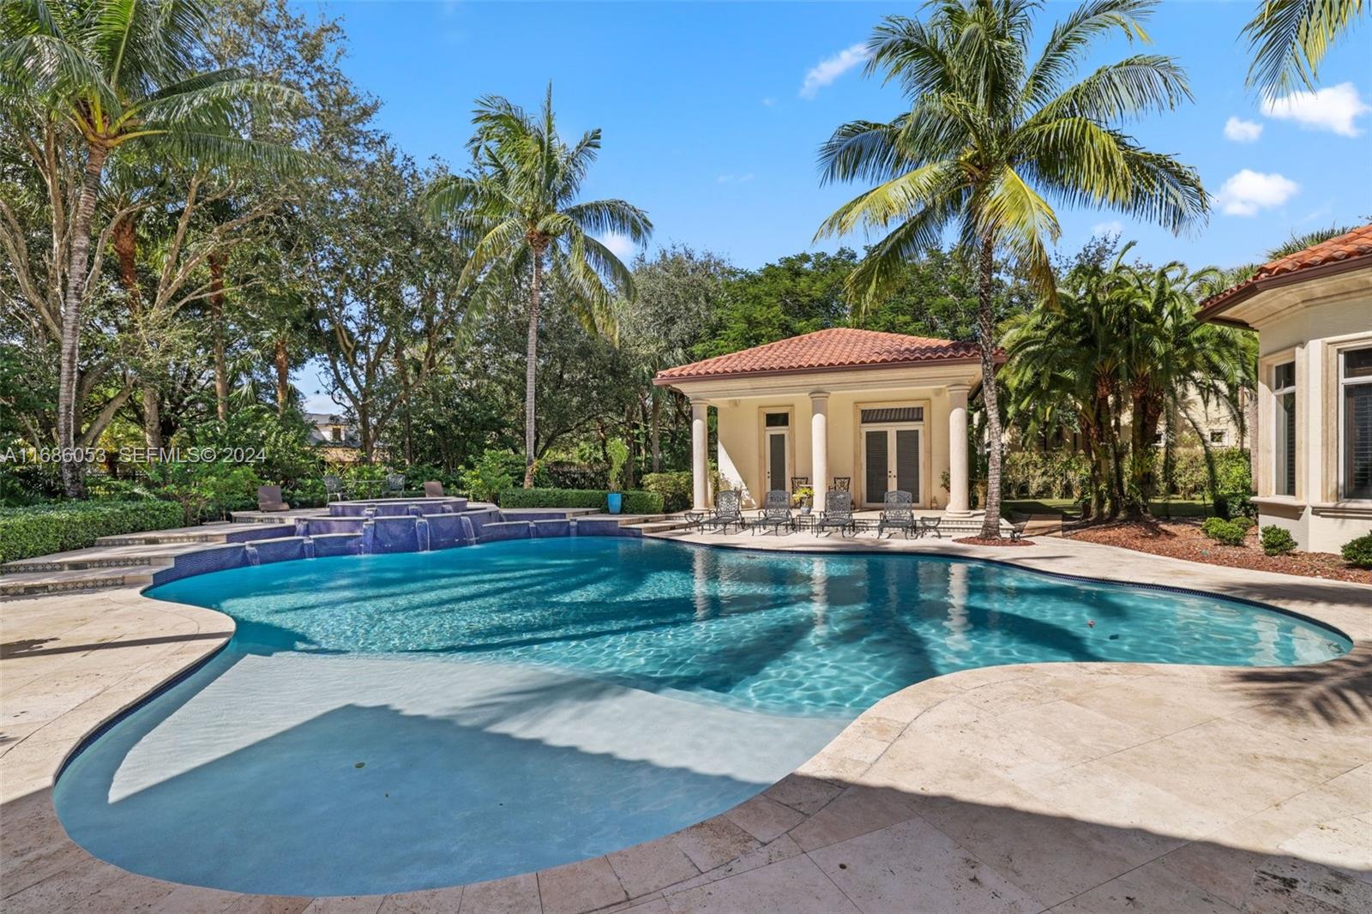
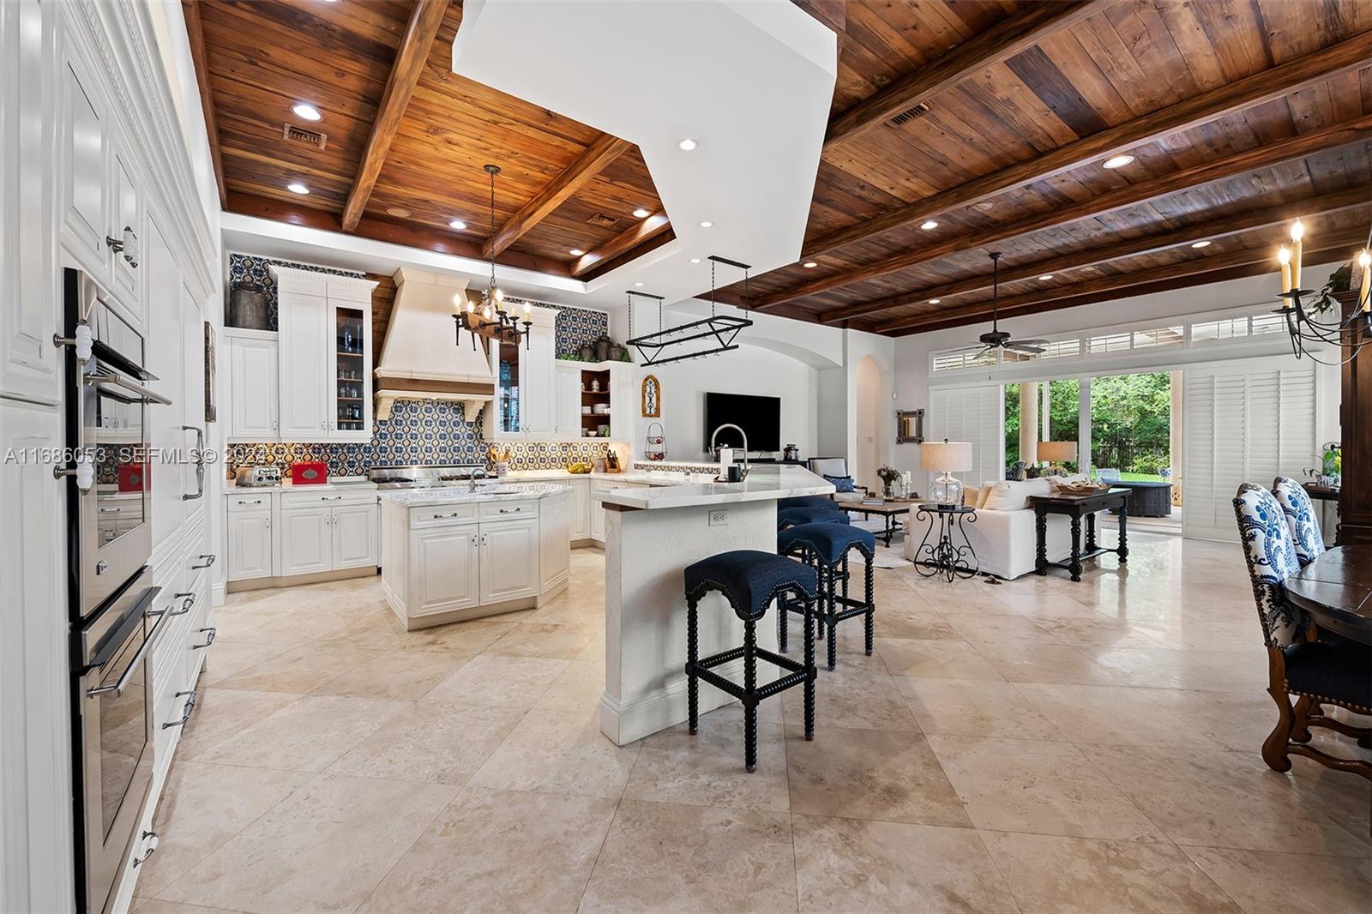
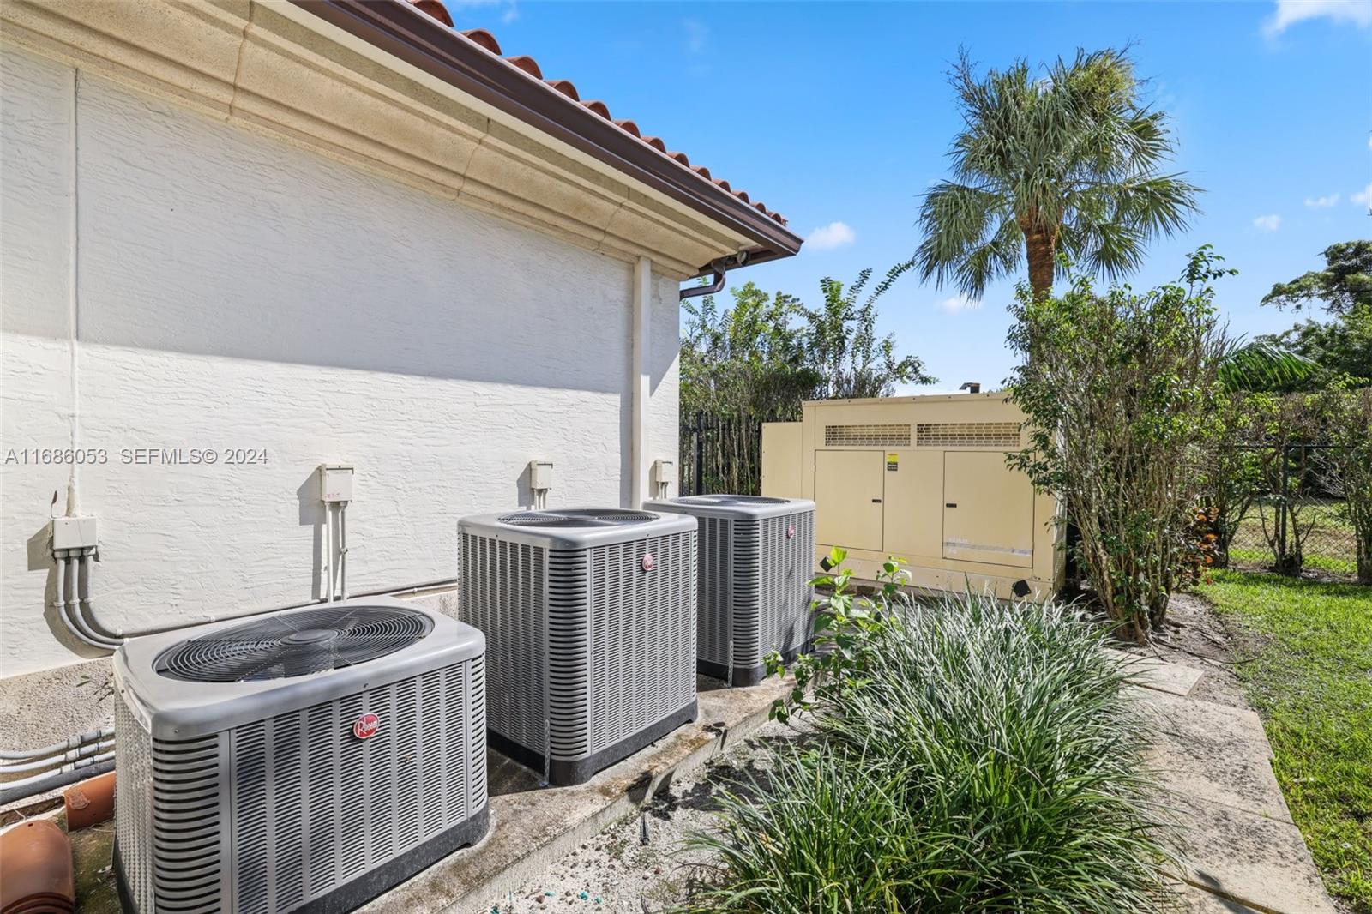
This Custom Mediterranean Estate exudes timeless grandeur in the most welcoming of ways, with warm, high end finishes and all the amenities one could desire. An ideal multi-generational compound. Located in the exclusive Estates of Pine Tree, one of only 5, acre + homes in the most private gated community in Parkland. This home has it all, Guest House, Basketball Court, Putting Green, Resort style heated salt Pool and Spa, Summer Kitchen, cigar lounge/studio, Bar, Office, Gym, you name it. Originally built and owned by a NFL Legend, this home offers timeless sophistication abounds with hand-painted imported Italian tile, marble, hardwood, coral & limestone finishes. Smart home tech, Whole Home water filtration/softening, propane generator with buried tank & more features than I can list.

Share Property

Location

6429 NW 65th Way, Parkland, FL 33067

Status

Sold
Tinka Ellington

Tinka Ellington

TITLE

Principal Agent | Executive Director of Luxury Sales

Property Amenities

Interior
Appliances Dryer, Dishwasher, Disposal, Gas Range, Gas Water Heater, Oven, Washer
Flooring Marble, Wood
Total Bedrooms: 9
Half Bathrooms: 1
Full Bathrooms: 8
Other Interior Features Wet Bar, Built-in Features, Breakfast Area, Bathtub, Central Vacuum, Dining Area, Separate/Formal Dining Room, Dual Sinks, Entrance Foyer, High Ceilings, Main Level Primary, Sitting Area in Primary, Soaking Tub, Separate Shower, Bar, Walk-In Closet(s)
Area & Lot
Total area 9,753 Sq.Ft.
Lot Area 1 Acres
Living area 7,281 Sq.Ft.
MLS® ID A11686053
Year Built 2006
High School Marjory Stoneman Douglas
Middle School Westglades
Elementary School Riverglades
View Description Garden,Pool
Architecture Styles Mediterranean
Type Residential
Status Sold
Exterior
Stories 2
Pool Heated, In Ground
Air conditioning Central Air, Ceiling Fan(s)
Heat type Central
Water Source Public
Garage Space 3.0
Sewer Public Sewer
Other Exterior Features Awning(s), Built-in Barbecue, Barbecue
Parking Attached, Circular Driveway, Garage
Lot Features 1-2 Acres
Roof Barrel
Finance
Sales Price $3,900,000
HOA Fees $2,400
Real Estate Tax $67,164 yearly

360 Virtual Tour

Take a tour of this property

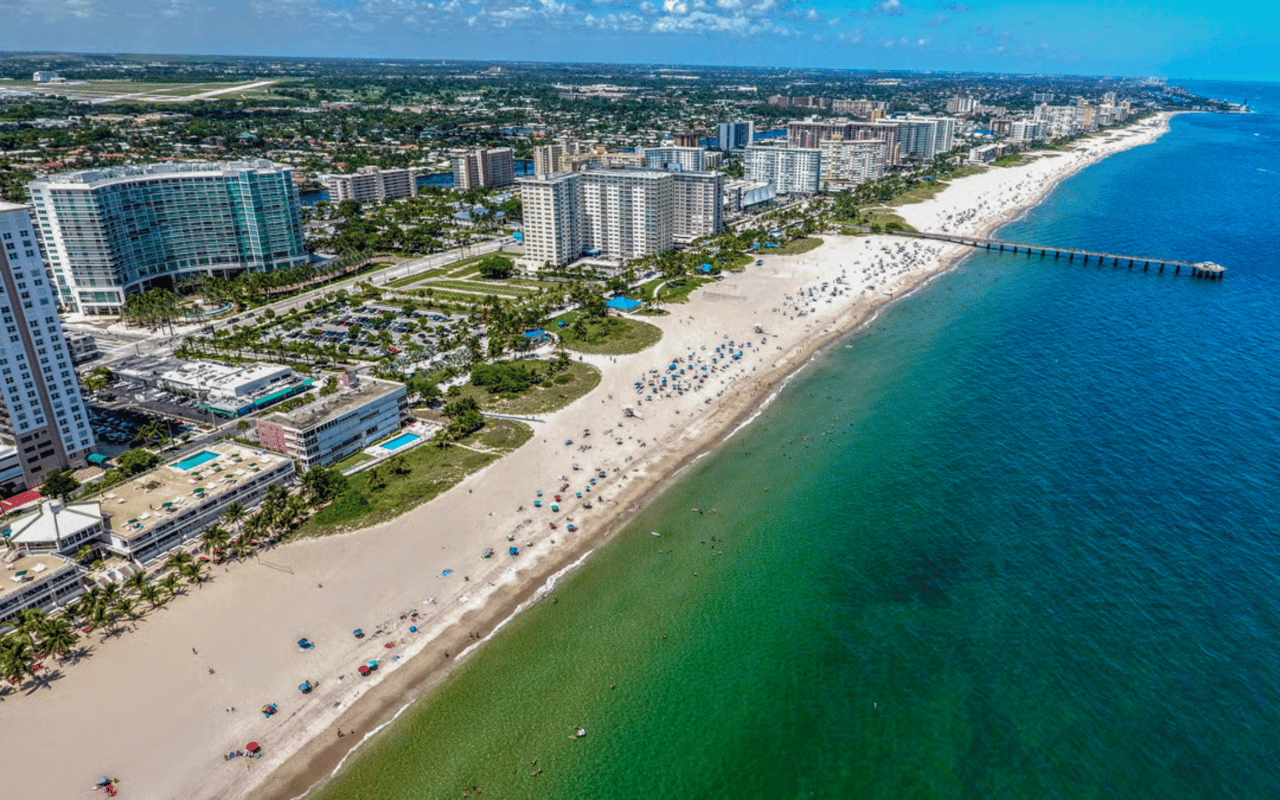
Pompano Beach

Pompano Beach is an emerging hotspot in Florida, with a revitalized beachfront, luxury high-rises, and a growing arts and dining scene.

Let Us Help You Find Your Place in The World

We are committed to guiding you every step of the way—whether you're buying a home, selling a property, or securing a mortgage. Whatever your needs, we've got you covered.